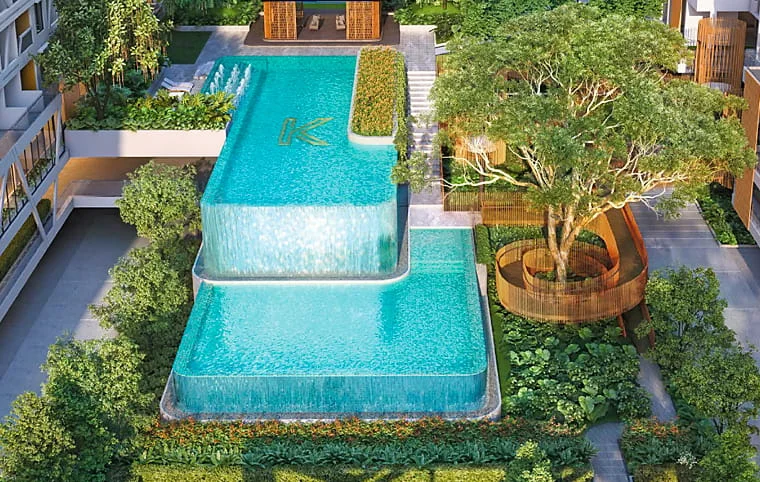
Swimming Pool
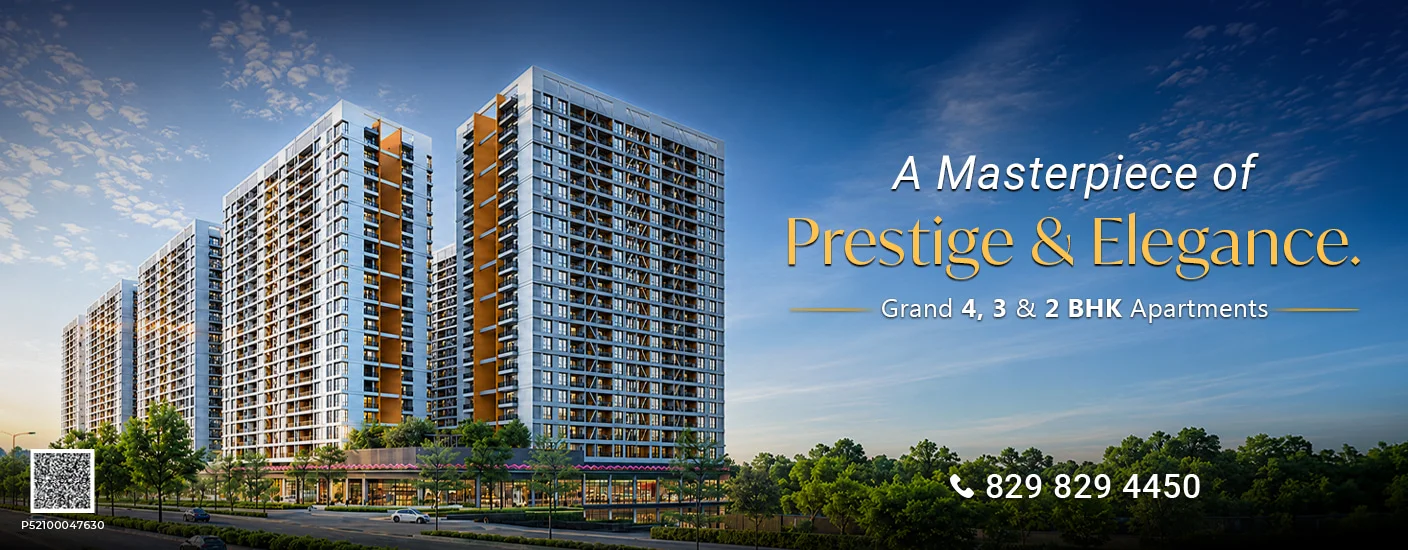
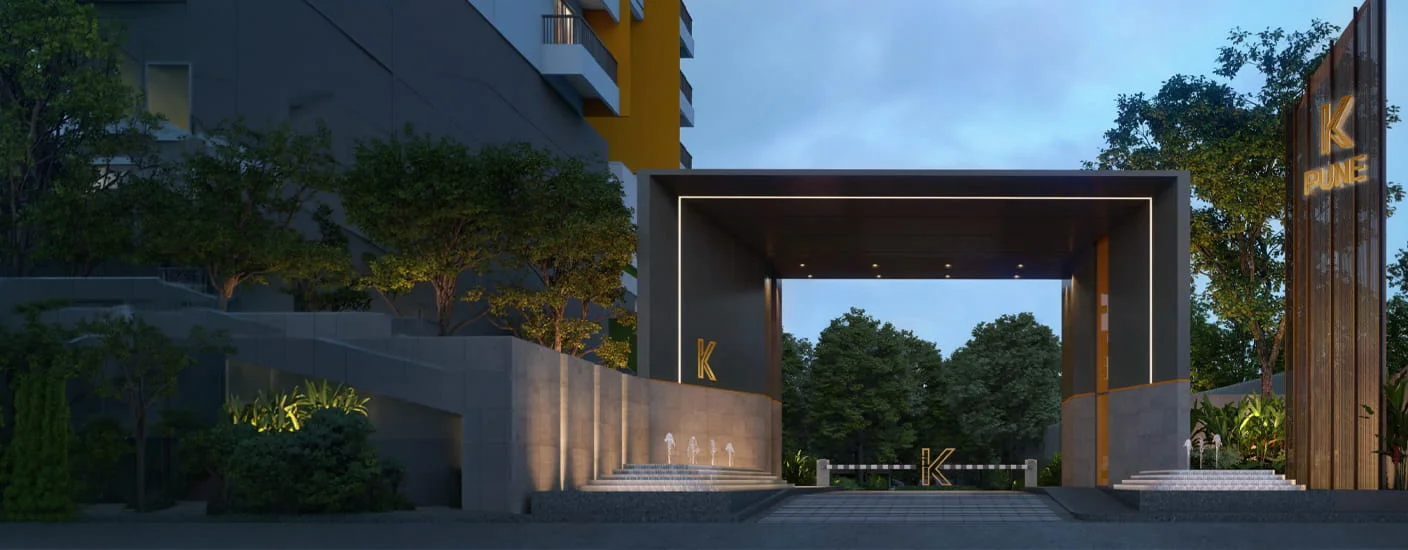
K Pune
Bavdhan
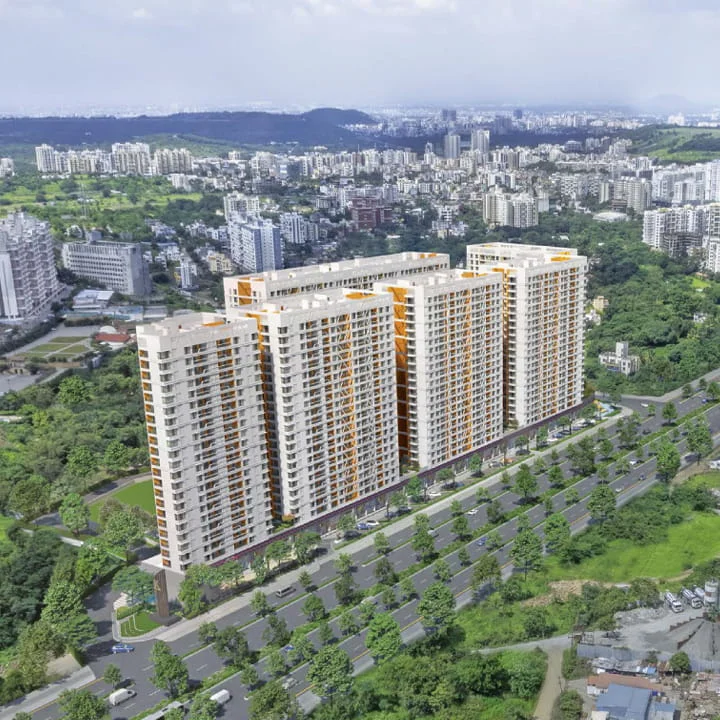
K Pune is a premium residential development spread across 10 acres, featuring 7 elegant towers with G+21 floors and spacious 4, 3 & 2 BHK residences designed for modern living.
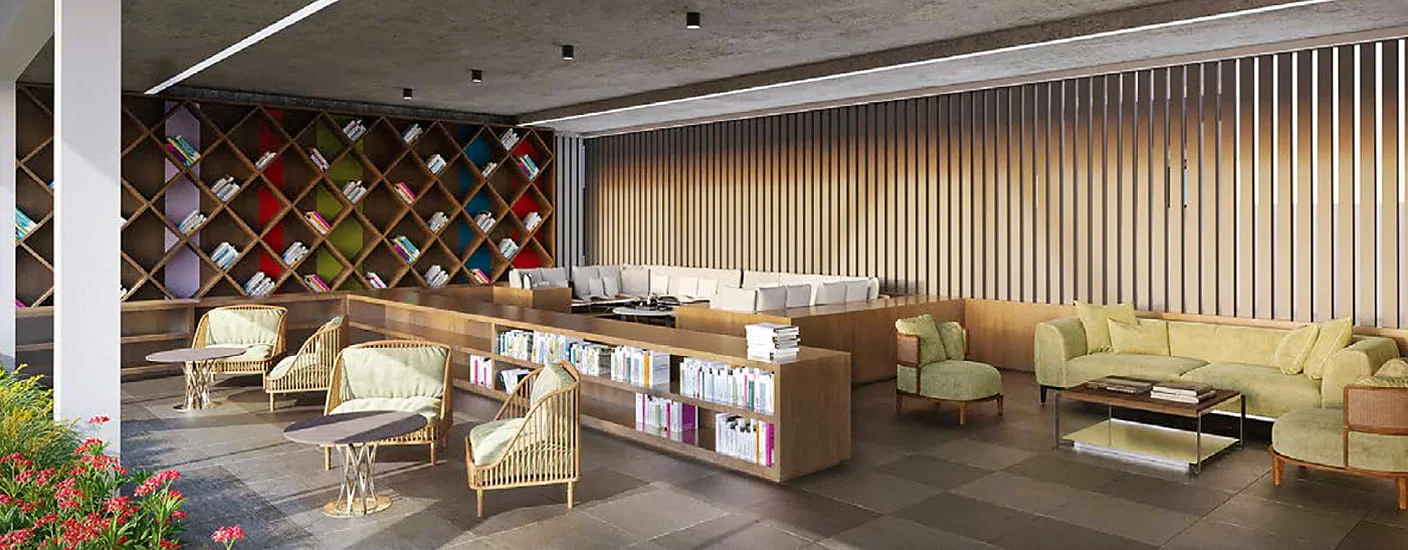
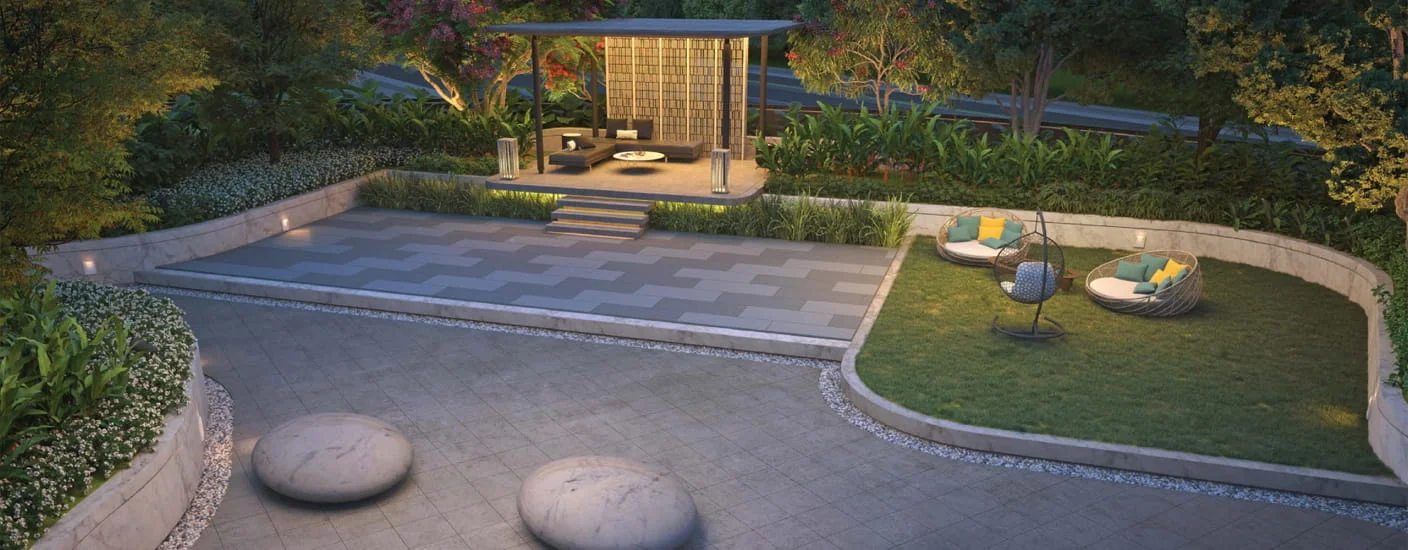
The project offers large carpet layouts, premium specifications, and world-class amenities like a co-working space, reading lounge, terrace gardens, multi-sports courts, and an open-air barbecue zone.
Located in the heart of Bavdhan, K Pune Bavdhan enjoys excellent connectivity to Chandani Chowk, Baner, Balewadi High Street, Hinjawadi, and the Pune Railway Station, making everyday life effortlessly connected.

Live Amidst Luxury and Serenity at K Pune Today.
Key Highlights
-
10 Acres Premium Residential Development
-
7 Elegant Towers with G+21 Floors
-
Spacious 2, 3 & 4 BHK Luxury Apartments
-
Large Carpet Area Homes with Functional Layouts
-
Internationally Designed Landscapes by Landscape Tectonix, Thailand
-
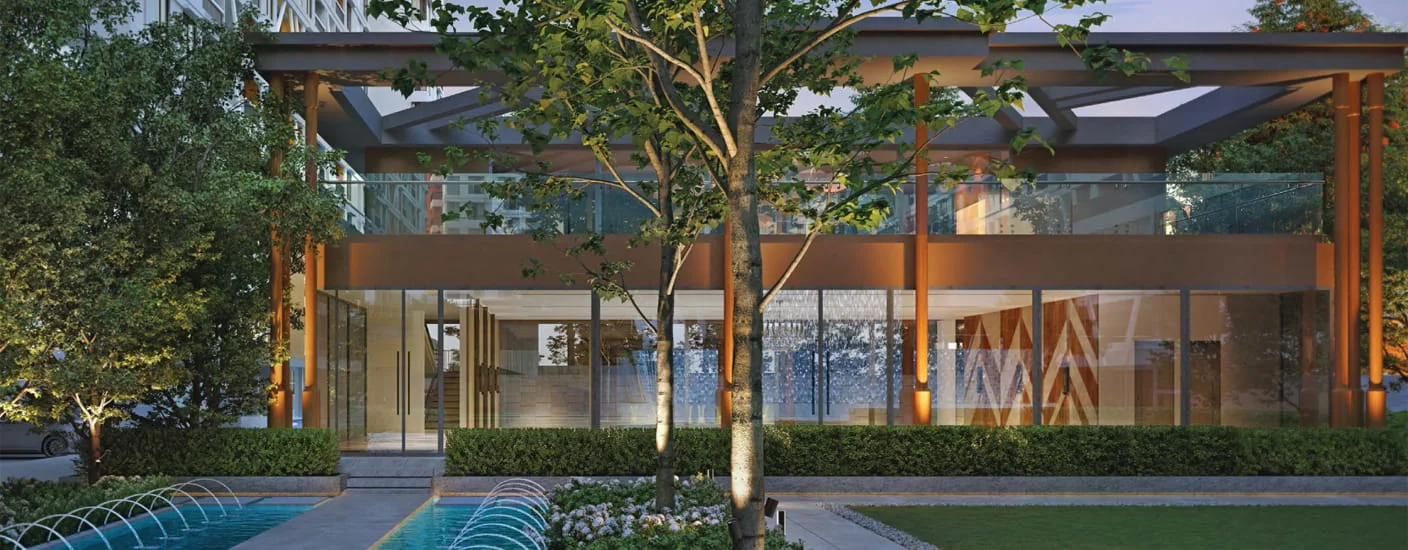
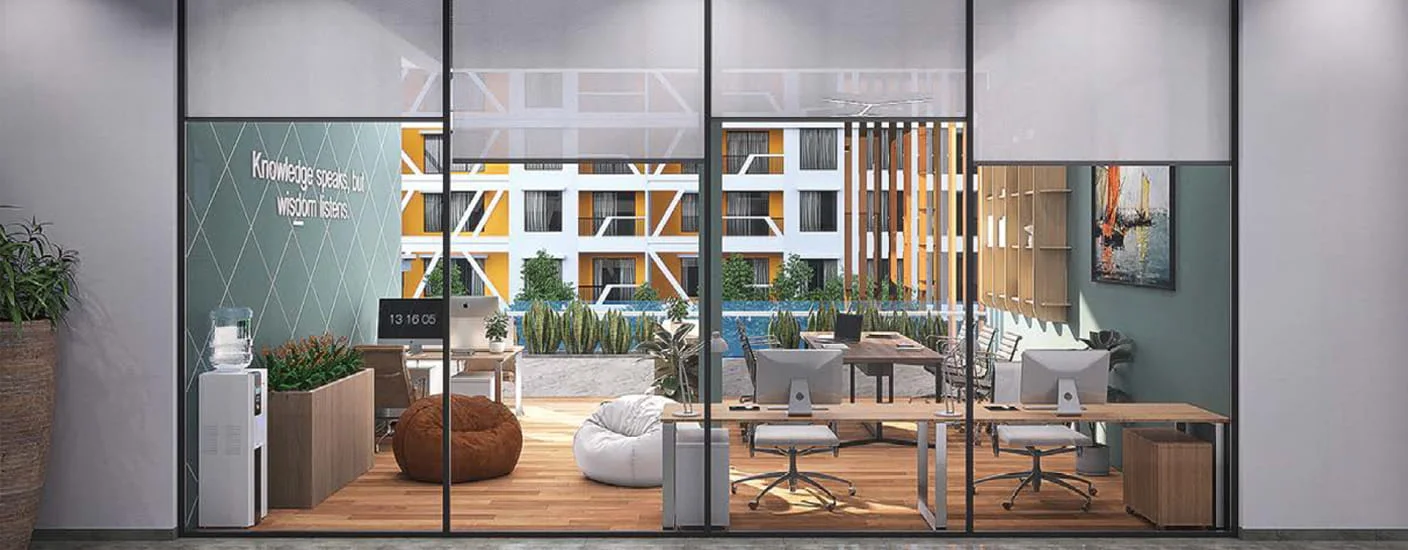
Grand Clubhouse with Reading Lounge & Co-working Space
-
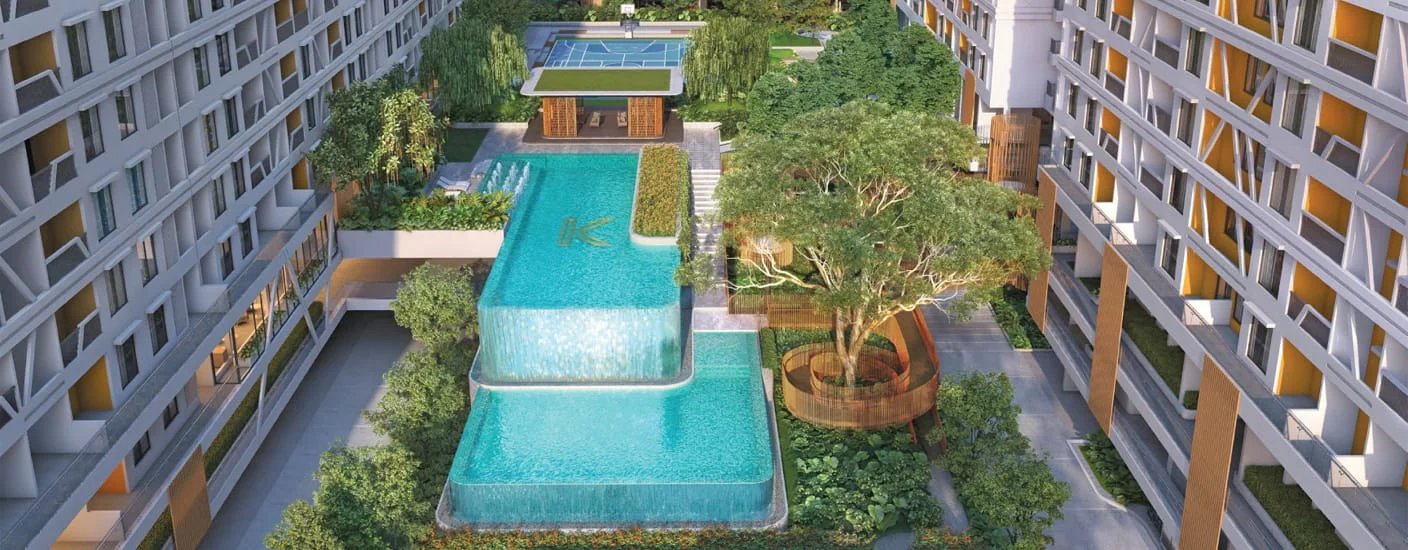
Leisure Pool & Main Swimming Pool
-
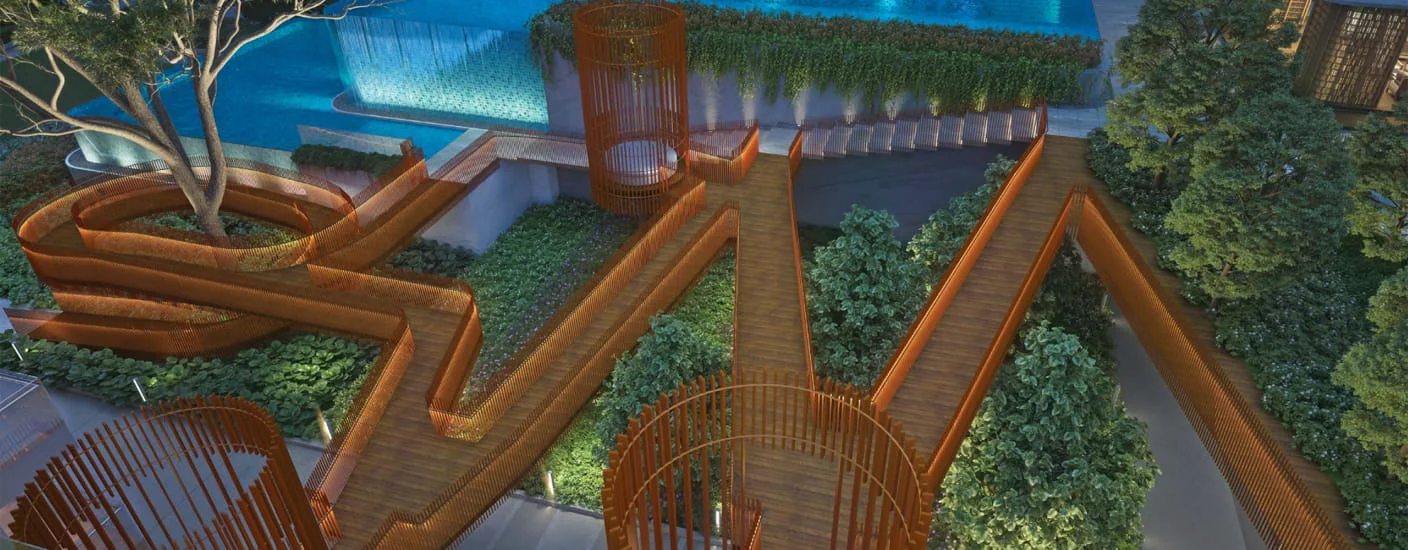
Three Exclusive Terrace Gardens with Viewing Decks
-
Connected Boardwalk & Feature Pavilion
-
Family BBQ Area & Step Amphitheatre
Don't Miss Out On Your Lifestyle Upgrade
Pricing & Floor Plan
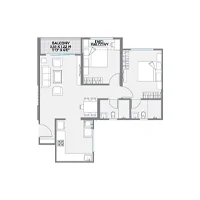
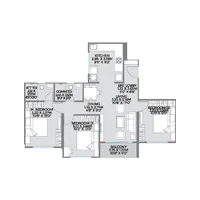
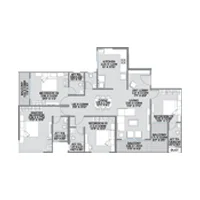
K Pune offers thoughtfully designed 2, 3 & 4 BHK residences with spacious carpet areas, smart floor plans, and efficient layouts that deliver modern comfort, functionality, and an elevated living experience.
Amenities
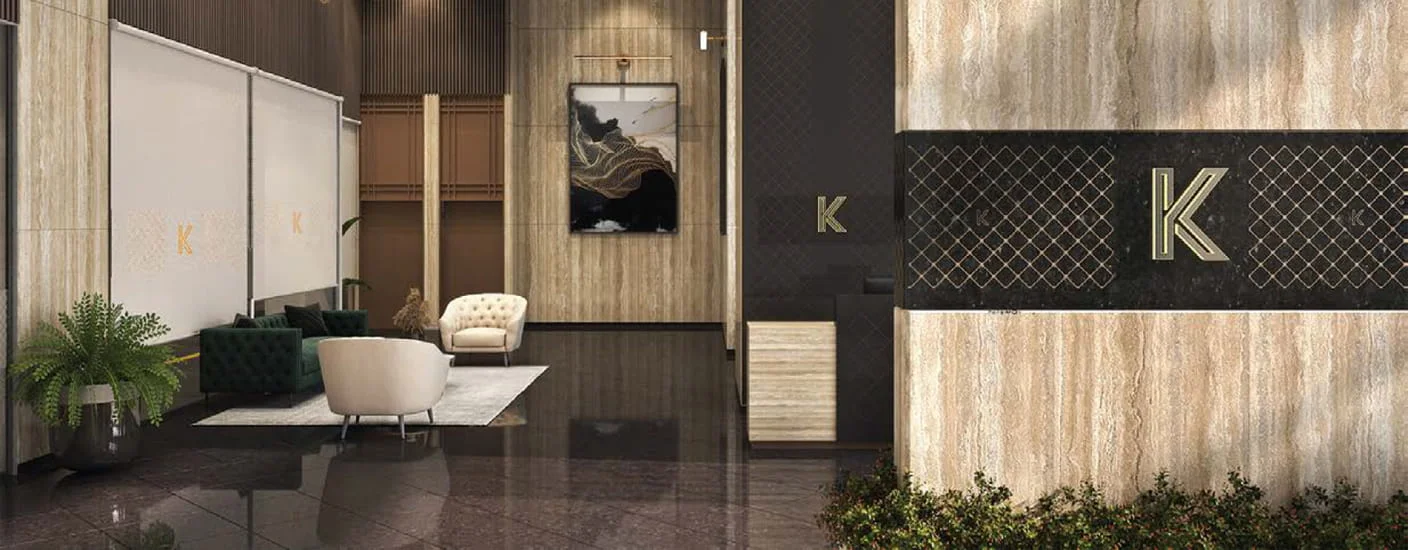
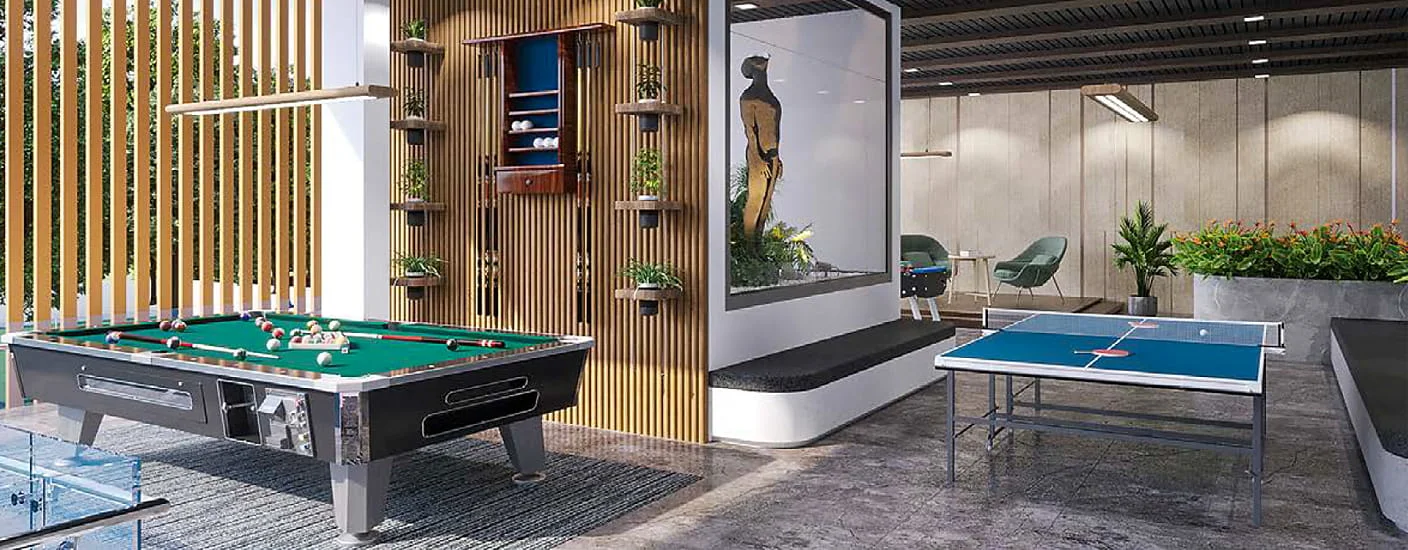
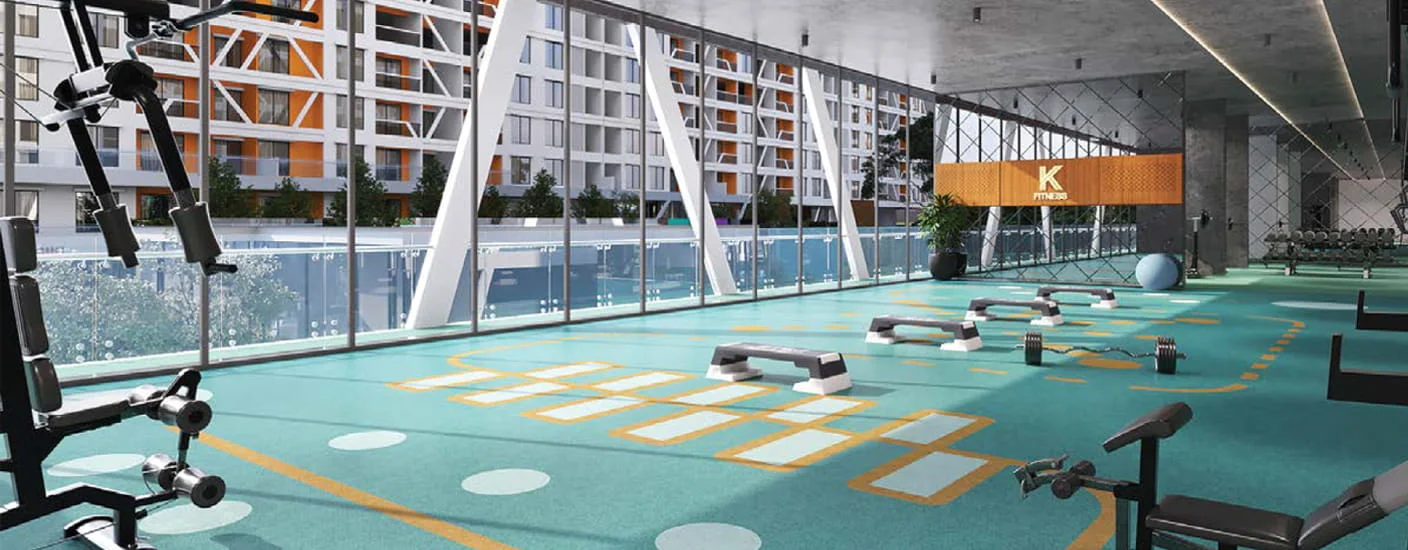
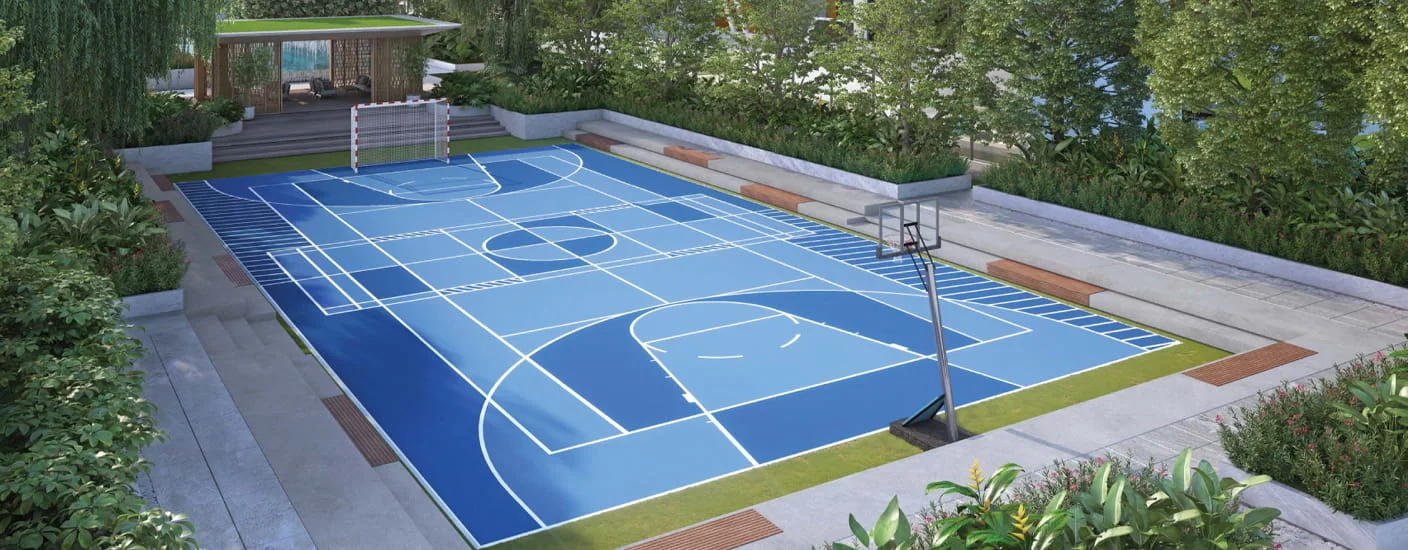
K Pune offers thoughtfully curated lifestyle amenities, including a grand clubhouse, co-working space, reading lounge, family BBQ area, kids' play zone, and beautifully landscaped open spaces.
-
-
Clubhouse
-
Party Terrace
-
BBQ Area
-
Amphitheatre
-
Multi-Sport Court
-
Leisure Pool
-
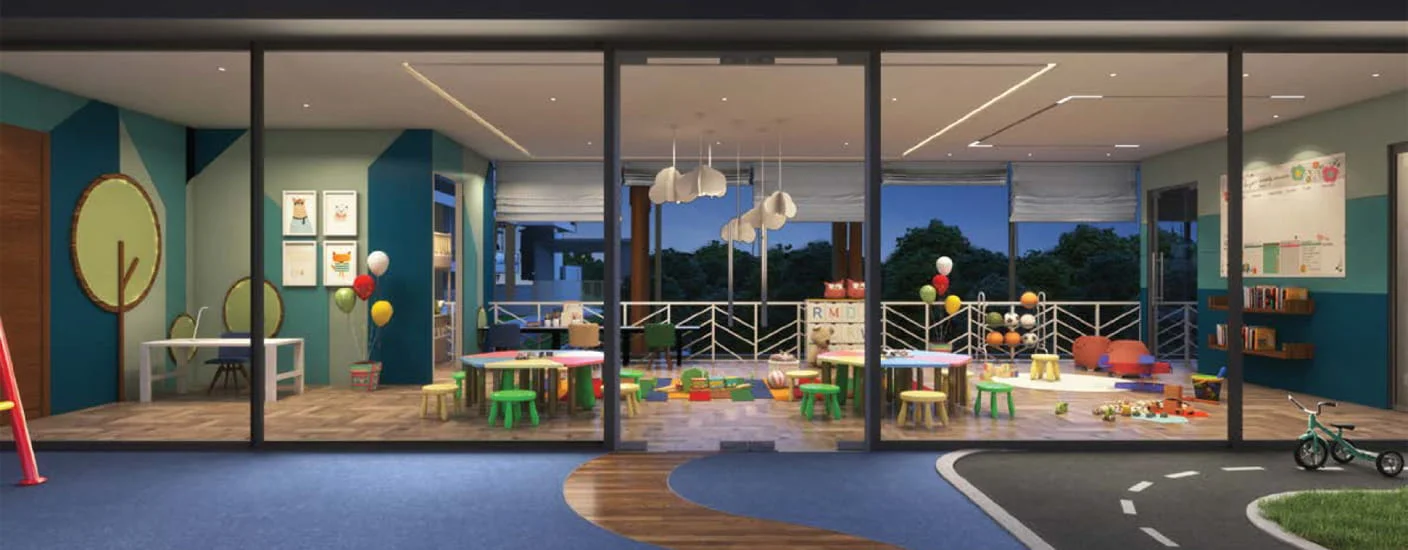
Kids Play Area
-
Multipurpose Hall
-
Co-working Space
-
Well-being Garden
-
Sports and Wellness Area
Connectivity
K Pune Bavdhan enjoys excellent connectivity with easy access to Chandani Chowk, Baner, Balewadi High Street, Hinjawadi Phase 1, reputed schools, hospitals, and major IT hubs.
- Asian Speciality Hospital : 2 mins
- Chandani Chowk : 5 mins
- Ryan International School : 6 mins
- Chellaram Hospital : 9 mins
Frequently Asked Questions
K Pune offers grand 2, 3 & 4 BHK luxury residences with large carpet areas, efficient floor plans, and modern interiors. Every home is planned to maximize natural light and ventilation while featuring well-defined living and dining spaces, functional kitchens, premium specifications, and private balconies for a comfortable lifestyle.
This project is registered under MahaRERA with RERA No. P52100047630, offering homebuyers complete transparency and confidence. Buyers can verify the project's registration details, approvals, and construction progress through the official MahaRERA portal.
Spread across approximately 10 acres, K Pune Bavdhan comprises 7 premium residential towers, each rising Ground + 21 floors. The project is thoughtfully master-planned with landscaped open spaces, podium-level lifestyle amenities, dedicated recreational zones, and a well-organized internal road network to provide a premium community living experience.
This project offers a beautifully curated lifestyle with a grand clubhouse, reading lounge, co-working space, leisure pool, main swimming pool, terrace gardens, connected boardwalk, multi-sport court, kids' play area, family BBQ area, step amphitheater, open lawns, landscaped gardens, and wellness spaces. These amenities are designed to support recreation, fitness, work, and relaxation for residents of all age groups.
Yes, this development enjoys a strategic location in Bavdhan with excellent connectivity to Chandani Chowk (5 mins), Baner, and Balewadi High Street. The project also provides convenient access to Hinjewadi IT Park, major highways, business hubs, educational institutions, healthcare centers, and entertainment destinations across Pune.
Yes, K Pune Bavdhan is surrounded by well-established social infrastructure, including Ryan International School, Sri Chaitanya Techno School, Chellaram Hospital, Sahyadri Hospital, Oxford Golf Course, Lohia Jain IT Park, Balewadi High Street, Pavilion Mall, and several supermarkets.
Yes. K Pune Bavdhan is surrounded by a wide range of everyday conveniences, including supermarkets, grocery stores, pharmacies, banks, ATMs, cafés, restaurants, fuel stations, and retail outlets. The well-developed neighborhood ensures residents have quick access to daily essentials and services, making everyday living convenient and hassle-free.